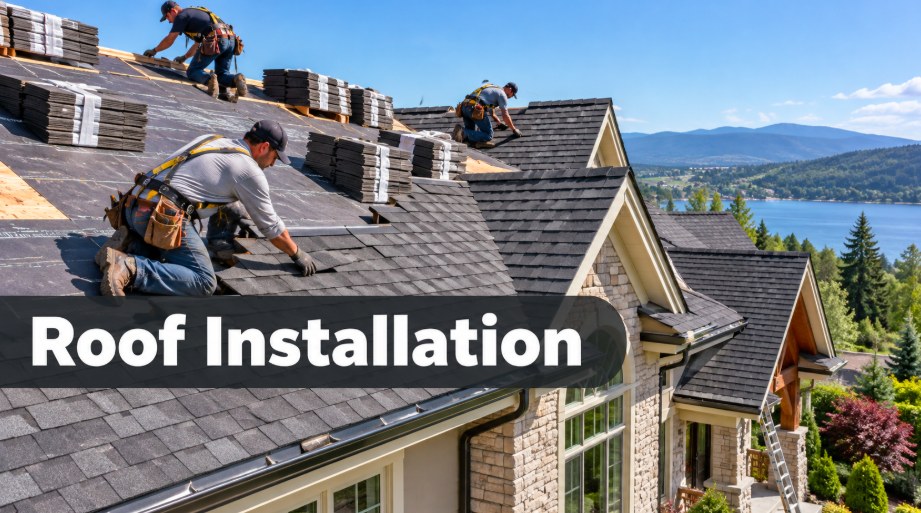
Professional Roof Installation: New Roofing Systems for Residential & Commercial Properties
Installing a new roof involves much more than attaching roofing materials to a building. A properly designed roof assembly combines a suitable substrate, weather-resistant layers, flashing, ventilation or insulation components, and carefully installed exterior roofing materials.
Each component has a specific purpose, and installation details must match the selected roof system.
New Roof Installation Planning
Every roof installation begins with evaluating the building's design.
Important considerations include roof slope, surface area, structural capacity, roof access, ventilation, water drainage, and the intended roofing material.
For example, conventional asphalt shingles require roof slopes and underlayment configurations compatible with the manufacturer's installation instructions. They are not interchangeable with membrane systems designed for low-slope roofs.
Likewise, heavy tile roofing cannot be selected solely for appearance without considering the structure's ability to support it.
Roof Installation Materials
We help property owners compare roofing options based on their building requirements.
Asphalt Shingles
Offer a familiar appearance and are available in different profiles and colors for suitable sloped roofs.
Metal Roofing
Includes standing seam and other engineered panel systems, with attachment and flashing requirements specific to the product.
Clay and Concrete Tile
Offer distinct architectural styles but require appropriate structural and underlayment design.
Single-Ply Membranes
Such as TPO, PVC, and EPDM are commonly used in low-slope roofing assemblies.
Modified Bitumen Systems
Provide another option for certain low-slope applications.
Ventilation and Energy Considerations
For applicable residential attic assemblies, ventilation and air sealing should be considered as part of the broader building design.
Some buildings use conditioned attics or unvented roof assemblies, so ventilation requirements are not identical for every structure.
Roof color, insulation, and solar reflectance can also influence heat flow. Energy performance depends on climate and the entire roof assembly rather than a single product feature.
Our Roof Installation Process
Roof Measurements and Design Review
The roof dimensions, slope, penetrations, drainage outlets, roof edges, and transitions are reviewed before materials are selected.
Substrate Preparation
The supporting roof deck or approved substrate must be suitable for the roofing assembly. Loose, deteriorated, or moisture-damaged areas require correction before covering.
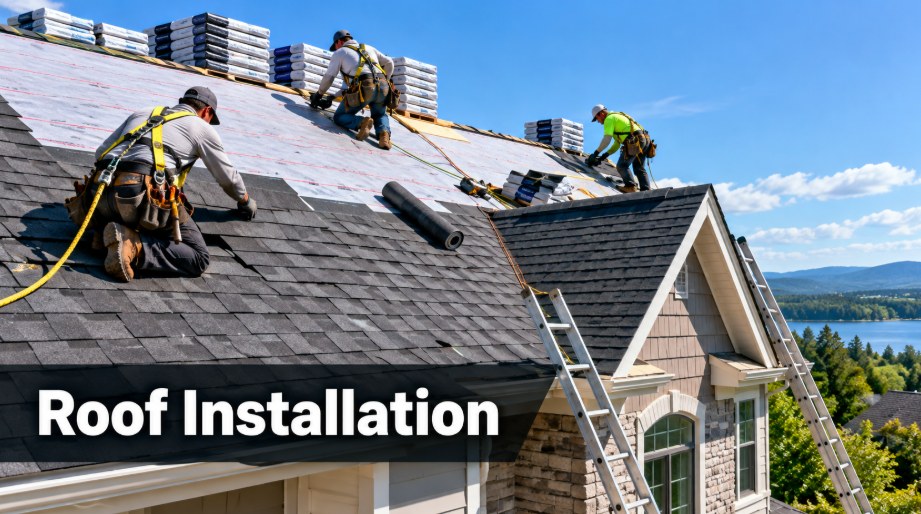
Underlayment and Protection
Applicable water-resistant underlayment, leak barriers, or membrane components are installed according to the roofing system's requirements. The exact configuration varies by roof slope, climate, product, and applicable code.
Flashing and Drainage Details
Roof valleys, sidewalls, chimneys, pipe penetrations, edges, and drainage components receive careful attention. These locations are especially important because they interrupt the normal flow of water across the roof surface.
Roofing Material Installation
The chosen roof covering is installed using its specified fastening, attachment, overlap, or seam methods. Incorrect fastening patterns, insufficient overlaps, and incompatible accessories can compromise roof performance.
Completion and Quality Review
The completed roof is reviewed for visible installation defects, drainage details, finished penetrations, and site cleanup.
Roof Installation Cost in Los Angeles
Average 2026 installed prices in Los Angeles. Totals assume a standard tear-off on a typical roof; complex roofs, structural work and fire-rated assemblies can add cost.
| Material | Installed price |
|---|---|
| Asphalt shingle (architectural) | $7 to $11 per sq ft |
| Concrete tile | $15 to $22 per sq ft |
| Clay tile | $18 to $25 per sq ft |
| Metal (standing seam) | $12 to $20 per sq ft |
| Flat roof (TPO) | $9 to $14 per sq ft |
| Flat roof (modified bitumen) | $8 to $12 per sq ft |
| Slate | $15 to $30 per sq ft |
| Home size | Asphalt shingle | Clay or concrete tile | Metal |
|---|---|---|---|
| 1,200 sq ft | $9,000 to $14,000 | $18,000 to $30,000 | $15,000 to $24,000 |
| 1,800 sq ft | $13,000 to $20,000 | $27,000 to $45,000 | $22,000 to $36,000 |
| 2,500 sq ft | $18,000 to $28,000 | $38,000 to $63,000 | $30,000 to $50,000 |
Tile roofs may also need a structural plan review ($300 to $800) and, in some cases, truss reinforcement. LADBS roofing permits typically cost $350 to $950. These are average market prices, not a quote. Your exact price is confirmed after a free inspection.
What Affects the Price
- Roof size and pitch
- Material selected
- Structural requirements
- Ventilation and insulation
- Permits
- Roof complexity
Roof Installation FAQs
Answers to common questions from Los Angeles property owners. Still have questions? Call us at (424) 835-2611.
Ask Our TeamHow do I choose the right roofing material for a new roof?
How long does a new roof installation take?
Does a new roof need an inspection in Los Angeles?
Can a new roof improve my home's energy efficiency?
What warranty comes with a new roof?
Request a New Roof Installation Estimate
A successful roof installation begins with selecting the appropriate system and understanding how its components work together.
Contact Amoza Roofing Los Angeles to discuss new construction roofing, roof system upgrades, and complete roof installation projects.